
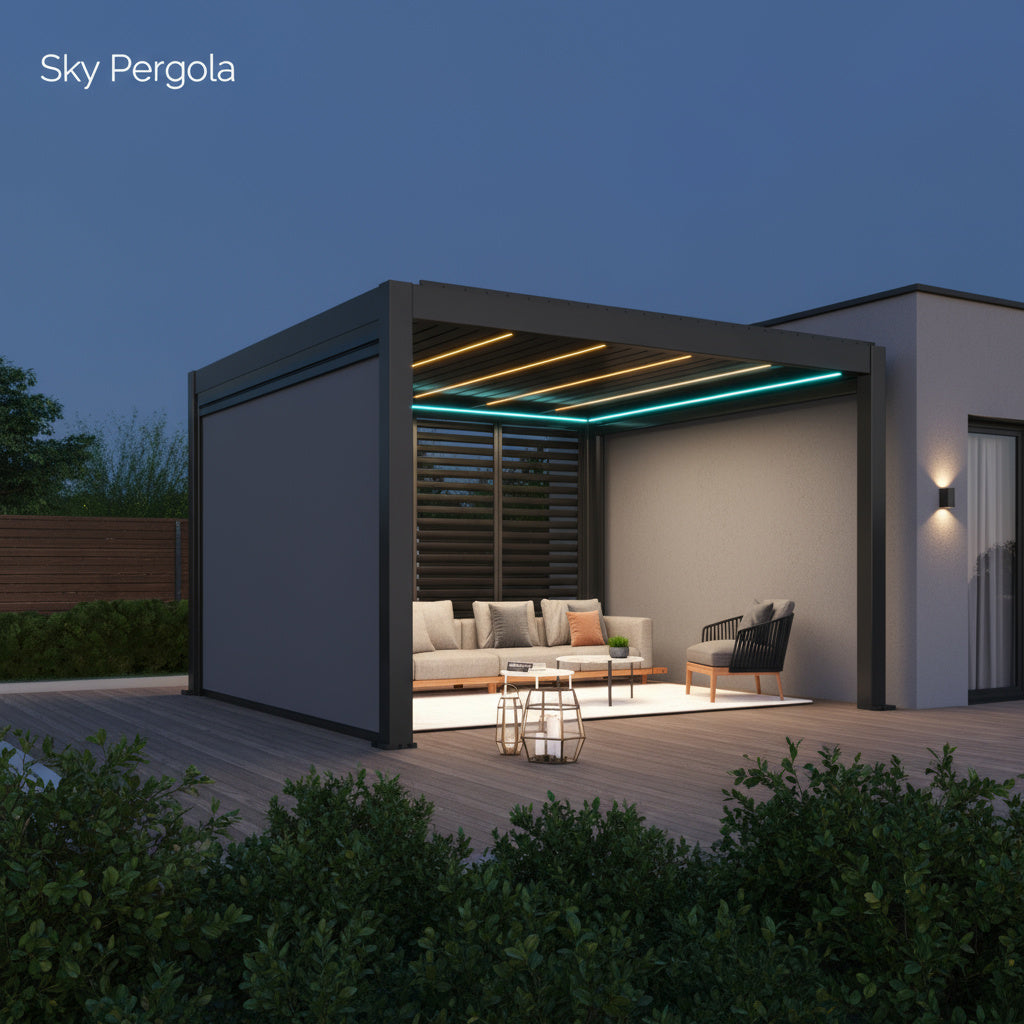
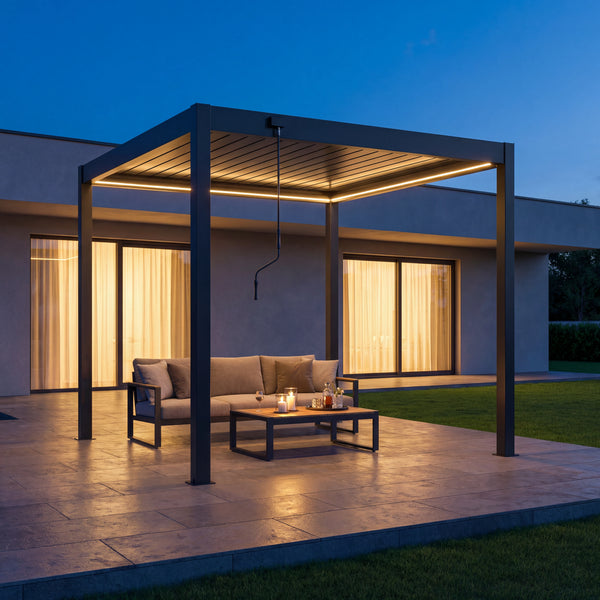
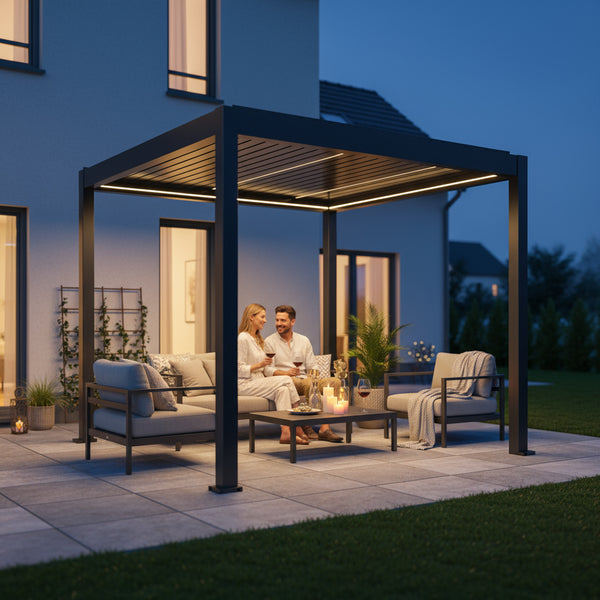
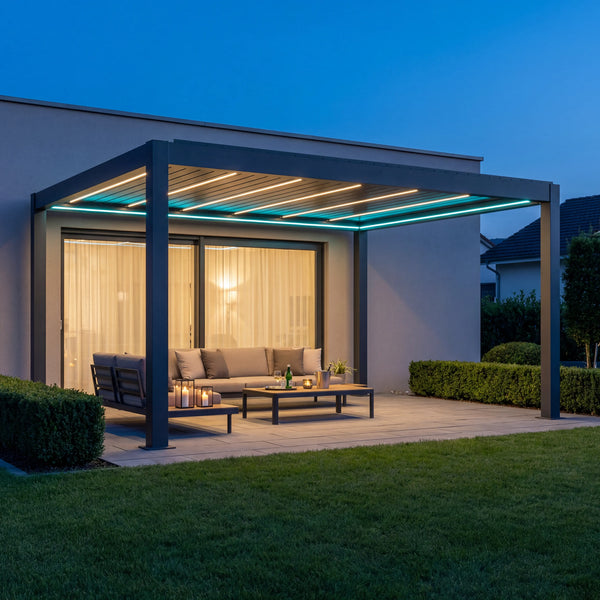
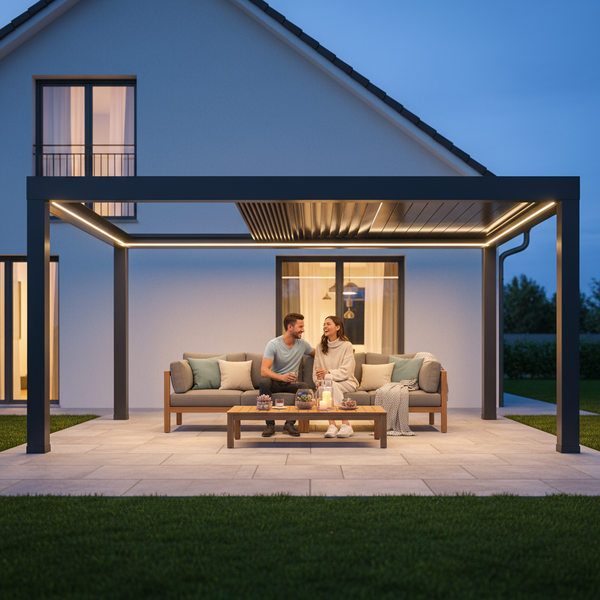
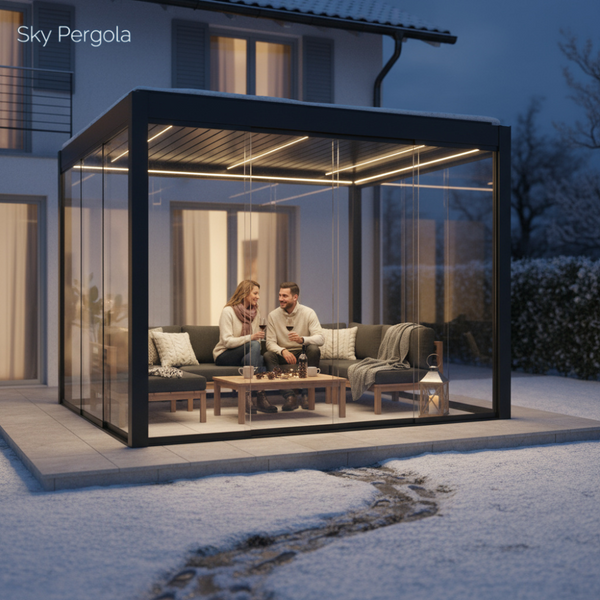

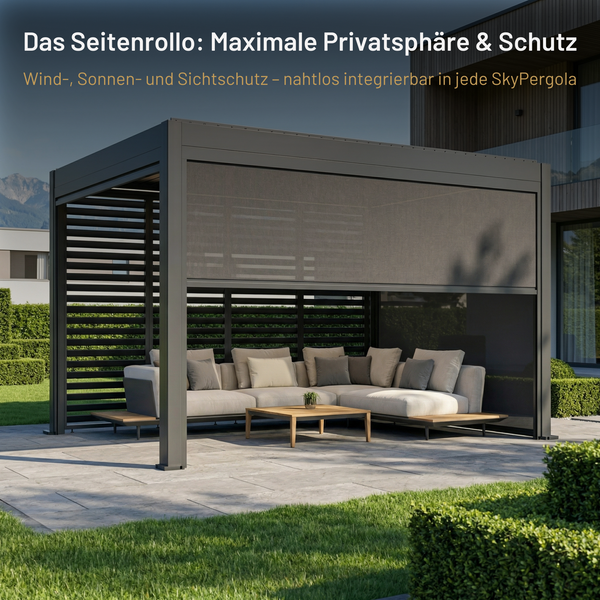
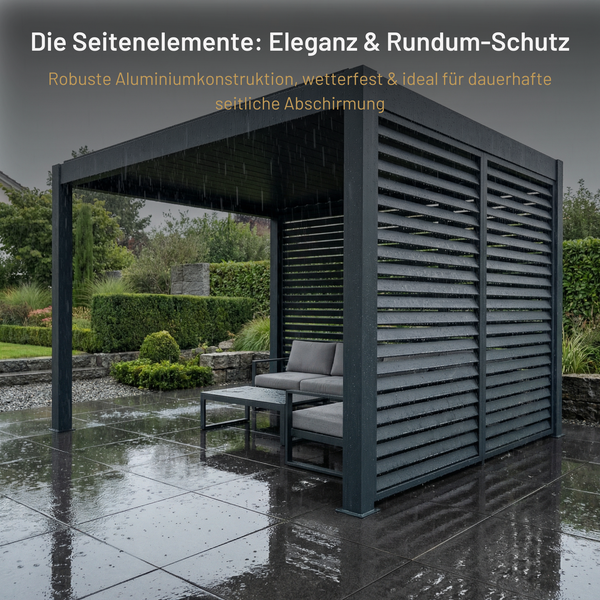







Garden planning almost always starts with the same question: Where does what go? Paths, beds, lawn and seating area are arranged until the picture looks harmonious. Shading rarely comes up in this round. It comes later, when the seating area is built and the first summer shows that it remains empty between noon and four o'clock.
Why the order matters
Shading is the only element in the garden that simultaneously requires three things: an area, a height and a foundation. A bed can be moved, a path rerouted, a shrub transplanted. A fixed roof cannot — it stands on point foundations, which lie under the surface.
Whoever paves the seating area first and decides on the roof afterwards has two options, both bad: reopening the finished surface, or resorting to a freestanding solution that is less stable than the fixed one. Therefore, shading does not belong at the end of the planning, but in the step where the functional areas are created.
Anyone who wants to go through this systematics from the ground up will find it neatly structured in the article Garden Planning: Plan Your Garden Yourself in 7 Steps — from the existing situation through the bubble diagram to the transfer into the concept. The point described here fits well into step five, when the functional areas are formed.
The seating area is not a space problem
In most designs, the seating area is sized by dimensions: table, chairs, movement space, done. But the sun decides the usage duration. A seating area facing west is nice in the evening and unusable in the afternoon. One facing east is ideal in July in the morning and empty from eleven o'clock. Only shading turns the area into a place that works throughout the day.
A quick test helps more than any rule of thumb: photograph the same spot on a clear day at nine, thirteen and seventeen o'clock. Three pictures show more reliably than any sketch how long shade actually lies there.
What a fixed construction requires
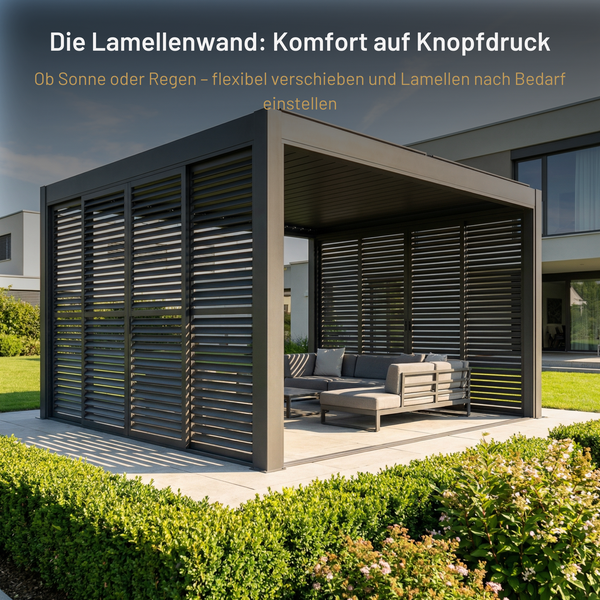
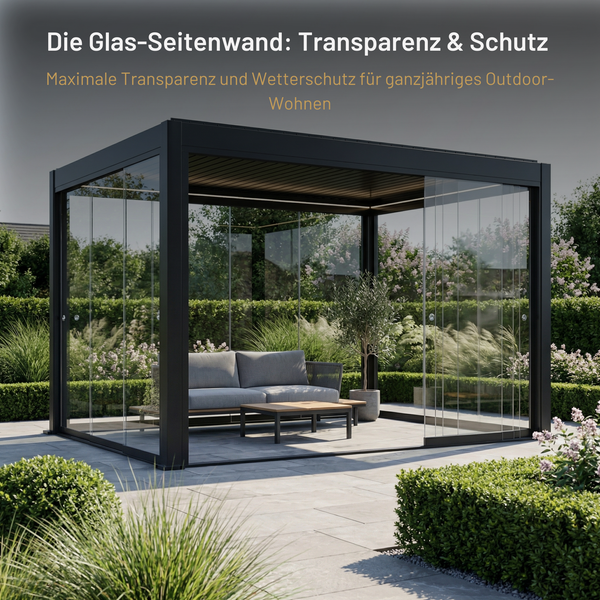
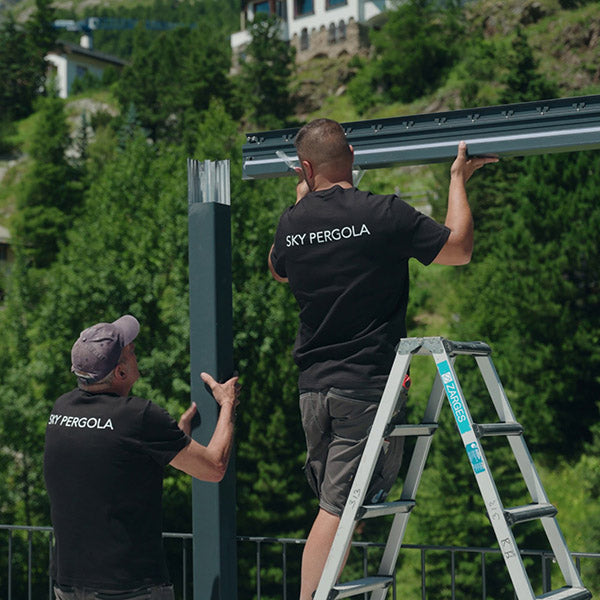
Anyone planning a pergola with adjustable louvres must know four things early on:
- Axis dimensions. The posts are not placed arbitrarily but in a grid derived from the span of the louvres.
- Load points. Each post transfers its own weight plus wind and snow load. In the Swiss midlands, 100 to 200 kilograms per square meter snow load is the usual assumption; the foundation size follows from this.
- Frost depth. Point foundations are usually founded 80 centimetres deep, otherwise frost lifts them in winter.
- Drainage. A louvred roof area collects water when it rains and discharges it via the posts. The connection to the slope of the surface must be fixed beforehand, otherwise water will stand at the support.
None of these points is difficult. All become expensive if they come after the surface.
Shading and planting complement each other
A second misunderstanding: roof and greenery are alternatives. In practice, they work together. A tree crown shades from late morning but takes years and drops leaves in the seating area. A construction shades from day one, precisely, and can be opened in spring. Combining both covers different times of day: the greenery from the west against the low evening sun, the construction over the area against the midday sun.
A practical sequence
- Define usage areas without drawing shapes.
- Record sun path at three times of day.
- Place the seating area where shade is possible — not where the area just happens to be free.
- Draw post axes and foundation points before planning the surface.
- Adjust slope and drainage accordingly.
- Only then pave, plant and furnish.
What counts in the end
A well-planned garden is not measured by how it looks on paper, but by how many hours per year it is used. The seating area is the place with the greatest leverage, and shading is the decision that can double or halve its usage duration. It belongs in the planning while nothing is built yet — not in the second summer when the surface is already laid.


